
HOA Approval for a Patio Cover in Santa Clarita When the Board Calls It a Gazebo

Are you looking into installing a patio cover but live in a HOA neighborhood?
Your Santa Clarita patio-cover sketch seemed routine, until the HOA stamped it “Denied: classified as a gazebo.” Now you’re asking: Does that label change the rules? Do you still need a City permit? Can a wording tweak save the project?
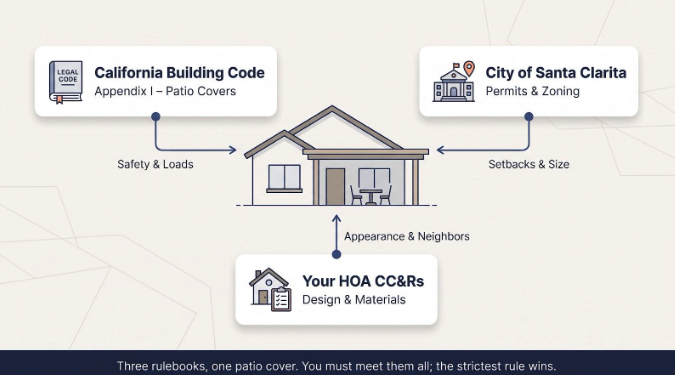
This guide has the answers. We’ll map the three rulebooks (California’s building code, Santa Clarita’s zoning rules, and your CC&Rs) and lay out a step-by-step approval path that secures every signature before you pour footings.
Educational only; not legal advice.
Classify the Structure Under All Three Rulebooks
Before you argue labels, confirm how each authority defines your shade cover.
California’s Formal Patio-Cover Definition
Appendix I of the 2025 California Building Code defines a patio cover as a one-story, roofed structure for outdoor living that may be attached to the house or built freestanding. It must be engineered to carry at least a 10-pound-per-square-foot vertical live load, or a higher local snow load if applicable. (International Code Council, codes.iccsafe.org)
That “attached or freestanding” wording matters because many HOAs equate freestanding roofs with gazebos. State code says attachment alone is not the test: height, enclosure, roof type, and intended use decide the classification. Starting with the state definition gives you a baseline most city and county plan reviewers already accept.
Santa Clarita’s Permit and Zoning Categories
Santa Clarita’s residential development standards (Chapter 17.57) treat patio covers apart from enclosed rooms. A permanently unenclosed patio cover attached to the house may project into the rear yard as long as it stays at least 5 ft from the rear property line, and a detached patio cover may sit in the required rear yard if it is at least 5 ft from every lot line. In both cases, buildings and other roofed structures together may cover no more than 50 percent of the required rear yard.
Once a covered patio is enclosed on more than two sides, with any material including detachable screens or glass panels, the code treats it as an enclosed patio, and the Director may require it to meet all code requirements for new construction.
Plan reviewers look for hard data, not labels: a scaled site plan, post-to-property-line measurements, total roof area, and footing details. Provide those numbers first, and the discussion shifts from “Is it a gazebo?” to “Does it meet the metrics?”
Your HOA’s Private Definitions
Your HOA’s documents, not City code, ultimately decide how the board labels your shade cover. Some Santa Clarita associations call every freestanding roof a gazebo; others treat it as a patio structure if colors and trim match the house, and a few will not start the 30-day review period until you file a neighbor-awareness form.
Pull the CC&Rs, current architectural guidelines, and any rule updates. Search for patio cover, gazebo, shade structure, trellis, and accessory building. Highlight any clause that ties a label to a design fact, such as “attached ledger,” “open lattice,” or “height above fence.” Those lines anchor your argument that the project fits the written standard, no matter what word a reviewer used in conversation.
Next, assemble proof that speaks their language:
- Dimensioned drawings and engineering pages showing spans and footings
- Color chips laid against a photo of your existing fascia
- Product cut sheets that list wind-load and fire-zone ratings
Quick Check
If two rulebooks conflict, the stricter requirement wins, and you still need compliance from both public and private sides before digging footings. Keep every email, marked-up plan, and date-stamped revision. A clear paper trail makes it harder for the board to dismiss your submission as “just another gazebo” and easier to invoke your right to board reconsideration if needed.
Confirm the Jurisdiction and Approval Sequence
First, verify who issues the permit for your address. A Santa Clarita mailing label can sit inside City limits, or in unincorporated Los Angeles County portions of Canyon Country, Saugus, or Castaic. Drop your street number into the City’s online jurisdiction checker or call the Permit Center at 661-255-4935. If the parcel lies outside City lines, pivot to County Public Works and Regional Planning.
Once you know the map line, run two approval tracks in parallel:
- Private track: HOA architectural review. The board checks aesthetics, materials, and neighbor impact. Many local CC&Rs promise a written decision within 30 to 60 days; confirm the exact window in your documents.
- Public track: Planning and Building & Safety. City or County staff measure setbacks, fire zones, wind loads, and structural details. Their stamp never overrides the HOA’s, and the reverse is also true.
Ask both desks which sign-off they want to see first; policies vary. A five-minute call now often saves weeks of resubmittals.
Think of the workflow as a simple loop:
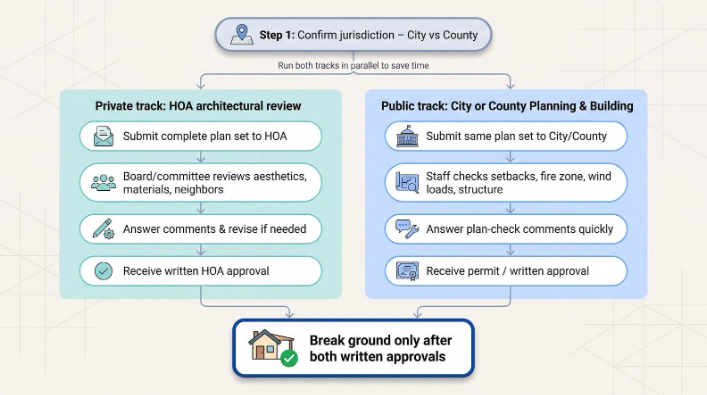
- Confirm City versus County jurisdiction.
- Submit the same plan set to the HOA and the correct agency on the same day.
- Answer comments quickly on either track.
- Break ground only after you hold both written approvals.
Running the tracks together keeps momentum and shows every reviewer you respect its rules. That goodwill deposit pays off when inevitable field tweaks pop up.
Check the Santa Clarita Permit and Zoning Issues That Can Change the Answer
Before you redraw anything, confirm three variables that often reshape patio-cover approvals: whether a permit is required, where the structure can sit, and what extra engineering the City demands.
Permit-Required Versus Permit-Exempt Work
Santa Clarita requires a building permit for most patio covers. The main exception for a backyard shade structure appears in Chapter 18.02: a one-story, detached, light-framed trellis, gazebo, arbor or similar structure of no more than 120 sq ft (measured to the outside walls or support posts), with a floor no more than 30 inches above grade, an overall height of no more than 14 ft, not on a slope steeper than 3:1, not in a flood hazard area, with no permanent heating or air conditioning, and in a location the City’s Planning Division approves.
Miss any one condition, such as a taller structure, a raised floor, a steep slope, or a flood-zone lot, and the project moves back onto the formal plan-check track. The exemption also does not lift the 50 percent rear-yard coverage cap or the Wildland-Urban Interface Code.
Measure first, list every dimension on the site plan, and confirm the exemption in writing with a Permit Center technician before assuming you can skip the permit.
Location and Lot Constraints
Santa Clarita lets an unenclosed patio cover attached to the house come within 5 ft of the rear property line, and a detached patio cover within 5 ft of any lot line, so long as all roofed structures together occupy no more than 50 percent of the required rear yard. Close it in on more than two sides and it becomes an enclosed patio, which may have to meet all code requirements for new construction.
Special cases matter: zero-lot-line parcels and single-family detached condominiums (where the fence line is used to measure setbacks) have their own setback rules in Section 17.57.060. Protected oak trees, steep slopes, or recorded easements can also carve out “no-build” zones that push posts farther inward.
Plot these facts directly on your scaled site plan, including property lines, post positions, roof area, existing pools or sheds, and any tree or slope protection. When a planner pulls aerial imagery, matching numbers prove the design respects city code and neighbor sight lines, saving you a costly redraw.
Fire, Wind, and Engineering Documentation
Santa Clarita enforces the 2025 California Wildland-Urban Interface Code, and the City lists fire hazard zones among the site conditions to check on its GIS map. If your lot sits in a mapped zone, patio-cover posts, fascia, and roof panels may need ignition-resistant materials, and a listing on CAL FIRE’s WUI product list makes that easy to prove. Vinyl, aluminum, or pressure-treated wood can still qualify, but only when the submittal includes a current evaluation report that spells out flame-spread, melting point, and fastening details.
Wind is the other gatekeeper. The City’s design criteria set a 95 mph basic wind speed for Risk Category II, the category most homes fall in. A lattice cover with an ICC-ES report already stamped for that load moves through plan check quickly; a custom shade-sail without calculations stalls while an engineer back-figures uplift. Bring the report on day one so reviewers can stamp “process” instead of “prove.”
A local fabricator-installer can supply a spec sheet that lists materials, the required 10-psf live load capacity, and connection hardware in code-ready terms, giving the committee and the plan checker evidence they can verify instead of sales hype. Vinyl Fence Depot has fabricated and installed vinyl patio covers from its Van Nuys factory since 1994, runs a Santa Clarita showroom, and can provide the product and warranty documents for your design at www.vinylfencedepot.com/.
Choosing a proprietary kit? Attach the exact ICC-ES or IAPMO report showing model numbers, span tables, and connection hardware. Highlight the key tables, place the pages behind the structural sheets, and both Building & Safety and your HOA will see the math first, not the marketing photo.
Build an HOA Package That Answers the “Gazebo” Objection
Boards sign off faster when your submittal tells a tight, evidence-based story: Here is the rule, here is the design detail, therefore it qualifies as a patio cover.
Include a One-Page Classification Memo
Give reviewers a single sheet that answers their first question: Does the design match our written rules?
Step 1, Header: Project name, site address, and today’s date.
Step 2, Rule-match table: Compare facts to the exact HOA clauses you are relying on:
| Design fact | HOA clause quoted | Compliance note |
| Detached roof, four posts, open on two sides, 12 × 16 ft | “Patio structure – open on two sides” (§3.2) | Matches text |
| 2-in insulated aluminum roof, color SW 7008 “Alabaster” | “Solid roof permitted if color matches house trim” (§3.4) | Color swatch attached |
Step 3, Conclusion: “Under Sections 3.2 and 3.4, the project qualifies as a patio cover, not the gazebo described in Section 5.”
Attach this memo directly behind the application form so it appears before any drawings. This approach steers discussion toward written standards, as Civil Code §4765 expects, and becomes ready evidence if you later request board reconsideration.
Submit Complete Visuals and Specifications
Reviewers approve projects when every fact they need sits in one, clearly labeled packet.
Include five essentials, in this order:
- Scaled site plan: house footprint, property lines, easements, pool, and new posts with dimensions.
- Plan and elevation sheets: show spans, beam sizes, roof thickness, overall height, and downspout path.
- Color reference: trim-color chip taped beside a photo of your existing fascia.
- Product report: the ICC-ES or IAPMO sheet confirming the product meets the City’s design wind speed, plus WUI ignition resistance where required.
- Neighbor-view photos: one from each adjoining yard to document sight lines and shadows.
Merge the pages into a single, date-stamped PDF (or tabbed binder if your HOA still wants paper) and mark the property address in every footer. When a director can jump straight to a span table or color sample, the meeting shifts from “hunt for data” to “vote to approve.”
Address the Board’s Actual Concerns
Lead with solutions, not labels. In your cover letter:
- Appearance: State that the fascia color matches the existing trim and the roof peaks 12 in. below the nearest second-story sill.
- Drainage: Mark the downspout on the site plan and note that runoff ties into the existing yard drain, nowhere near the neighbor’s wall.
- Privacy & light: Confirm no solid side walls, screens, or late-night floodlights; post spacing leaves sight lines open.
- Fire safety: Attach the WUI product listing and highlight the ignition-resistant line item.
Close with: “Happy to shift a post or adjust trim color if preferred.” That single offer signals flexibility and often converts a “gazebo” denial into an “approved with conditions.”
If the Committee Denies Your Patio Cover, or Insists It Is a Gazebo
Start a paper trail right away, then climb the dispute-resolution ladder one rung at a time.
Ask for the Exact Written Basis
Under California Civil Code §4765, the HOA must put every architectural denial in writing, explain why the change was disapproved, and describe how to seek reconsideration by the board. Request that documentation right away, preferably by email, within the response window your CC&Rs specify (often 30 days).
Sample message:
Thank you for reviewing our patio-cover application.
Please identify the rule that classifies the structure as a gazebo, the section number, and the design element that triggers that rule. This will help us submit a focused revision.
A clear citation shows whether the dispute is about attachment, roof type, or location, so you can revise the right detail instead of redrawing the whole project.
Use Board Reconsideration Strategically
When the committee, not the full board, denies an application, Civil Code §4765 lets you request board review at an open meeting. File that written request within the deadline in your CC&Rs, typically 30 days, and resend the memo and drawings so every director sees the same facts.
At the meeting, lead with a one-page rule-to-design chart. Point to the clause, then the matching detail, and pause; directors value clarity over speeches. Offer a single, concrete tweak (shift a post six inches or match fascia color to the approved palette). A small, code-compliant revision gives the board something specific to approve and often turns a flat “no” into an “approved with conditions.”
Escalate Carefully
If the board upholds the denial, California gives you two dispute-resolution steps before court:
- Internal Dispute Resolution (IDR). Request the no-fee meet-and-confer with the board, following any deadline in your CC&Rs or rules, to clear up rule wording or precedent.
- Alternative Dispute Resolution (ADR). Under Civil Code §5930, neither the association nor a member may file most enforcement actions (those seeking declaratory, injunctive or writ relief, alone or with limited damages) until the parties have tried ADR, such as mediation.
Only after completing IDR and ADR, and with written advice from a California HOA attorney, should you weigh a lawsuit or redesign. Skipping these steps is costly: under Civil Code §5975, the prevailing party in an action to enforce the governing documents is awarded reasonable attorney’s fees and costs, so a homeowner who loses may pay the board’s legal bill.
The Fine Cap Is Not a Construction Permit
Assembly Bill 130 (2025) caps many HOA fines at 100 dollars per violation and prohibits late fees, but it leaves every other enforcement tool intact. Boards may still issue correction orders, demand removal, or seek injunctions, and the losing side in governing-document litigation can be ordered to pay the winner’s attorney fees under Civil Code §5975.
Treat the 100-dollar limit as a backstop for minor slip-ups, not permission to pour footings before approvals are final.
Design and Material Choices That Improve Approval Odds
Design for Compatibility First
Make the cover look like it has always belonged. Match fascia thickness, paint code, roof pitch, and even the gutter profile to the house. Keep the roof peak below the nearest second-story sill so the structure reads as an accessory, not an addition. Align posts with existing window bays to preserve sight lines, and route downspouts to lawn or hardscape you already control.
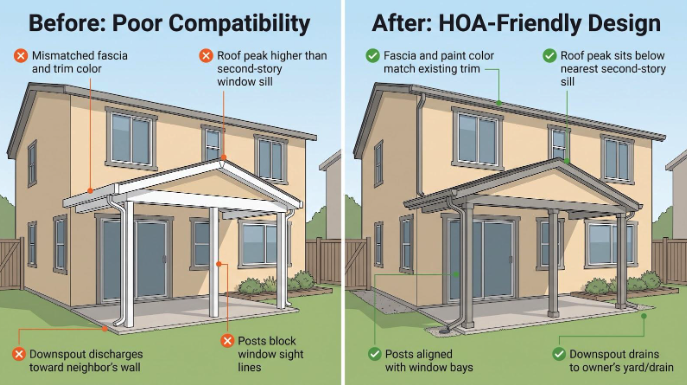
Before you submit, stand at the back fence and take a photo from the neighbor’s view. If the roof peeks over the rail, trim a foot off the post height or slide the cover a foot inward. That minor shift often removes the single visual that sparks objections.
Attach one simple rendering (a screenshot from a free design tool is fine) so the committee sees colors and proportions, not just words. Compatibility is often the quickest route to “approved.”
Explain Materials With Documentation, Not Hype
- Rigid PVC (vinyl): Will not rot, rust, peel, or need repainting. Look for USA-made rigid PVC with titanium-dioxide pigment (UV-stable, non-yellowing) and confirm the product appears on CAL FIRE’s WUI list. Note any hidden aluminum stiffeners; boards like knowing posts will not bow.
- Aluminum: Naturally corrosion-resistant. Attach the coating spec that shows AAMA 2604 or 2605 compliance and the engineer-stamped table rated for at least the 95 mph basic wind speed in Santa Clarita’s design criteria.
- Wood: Offers a familiar look but demands upkeep. Promise a clear-coat schedule and show receipts for pressure-treated or borate-treated beams to calm termite fears.
- Louvered or hybrid systems: Provide flexible shade but raise extra questions such as motor wiring, gutter drainage, and closed-roof loads. Supply the UL motor listing, gutter detail, and the engineer’s load note so plan checkers are not forced to guess.
Whichever material you select, back the choice with code reports, coating data, and a written maintenance path. Solid documentation, not brand names, builds the confidence that turns “we’re not sure” into “approved.”
Frequently Asked Questions
Can an HOA be stricter than City code?
Yes. City staff focus on safety, setbacks, and fire rules. Your HOA may add design or material limits if those limits appear in the CC&Rs or published guidelines.
Does a City permit override an HOA denial?
No. A permit satisfies public law, but it does not waive the private contract you accepted in the CC&Rs.
Does HOA approval eliminate the need for a permit?
Also no. Unless your design meets every line of the City’s permit-exempt criteria (detached, light-framed, ≤ 120 sq ft, height and location limits), you still need stamped plans, fees, and inspections.
Is every freestanding patio cover automatically a gazebo?
Not under Appendix I of the California Building Code, which defines a patio cover as attached or detached. Your HOA may define it differently, so always quote the rule text.
Does a 10 × 10 gazebo need a permit in Santa Clarita?
If it is one-story, detached, light-framed, ≤ 120 sq ft, no more than 14 ft tall, not on a slope steeper than 3:1 and outside flood hazard areas, the City does not require a building permit. Planning still checks the location, and the HOA still reviews design.
How long does an HOA have to decide?
Civil Code §4765 requires the procedure to be fair, reasonable, and expeditious but sets no day count. Most Santa Clarita associations publish a 30 to 60 day window in their rules, so check yours.
Is an application automatically approved if the HOA misses its deadline?
Only if the CC&Rs or rules say so. Where they are silent, follow up in writing and request the written decision the statute requires.
Does SB 326 apply to a patio cover?
Generally no. Civil Code §5551 targets elevated balconies and decks more than 6 ft above grade in multifamily condos. A ground-level patio cover is usually outside that definition unless it supports an elevated walking surface.
Conclusion and Action Checklist
Secure City (or County) code compliance and HOA sign-off in eight deliberate moves:
- Confirm jurisdiction. Use the City address checker or call 661-255-4935 to see whether Santa Clarita or Los Angeles County issues your permit.
- Pull HOA documents. Highlight every clause that defines patio covers, gazebos, setbacks, or materials.
- Match facts to rules. Draft the one-page classification memo so reviewers see how the design meets written standards.
- Assemble one complete plan set. Scaled drawings, product reports, color samples, drainage notes, merged into a single, date-stamped PDF.
- Submit in parallel. Send the identical set to the HOA and the correct permitting agency on the same day.
- Answer comments fast, within two business days if possible. Speed saves weeks of board cycles.
- Break ground only after both written approvals land in your inbox. A 100-dollar fine cap does not block removal orders or fee shifting.
- Archive everything. Today’s signatures are tomorrow’s proof of compliance if ownership changes or neighbors complain.
Follow these steps and the “gazebo” label becomes a speed bump, not a roadblock, on your way to a shaded, code-compliant backyard retreat.